
Maximize Your Small Bathroom Space
Small bathroom renovations live or die by one simple rule: every item needs a purpose, and every purpose needs a spot. When you nail down storage first, the clutter disappears and your room feels twice as big.
Zoning Plan
Divide your space into sink, shower, and door zones to prevent chaotic layouts.
Vertical Storage
Wall storage beats floor storage every time in tight, narrow renovations.
Smart Fixtures
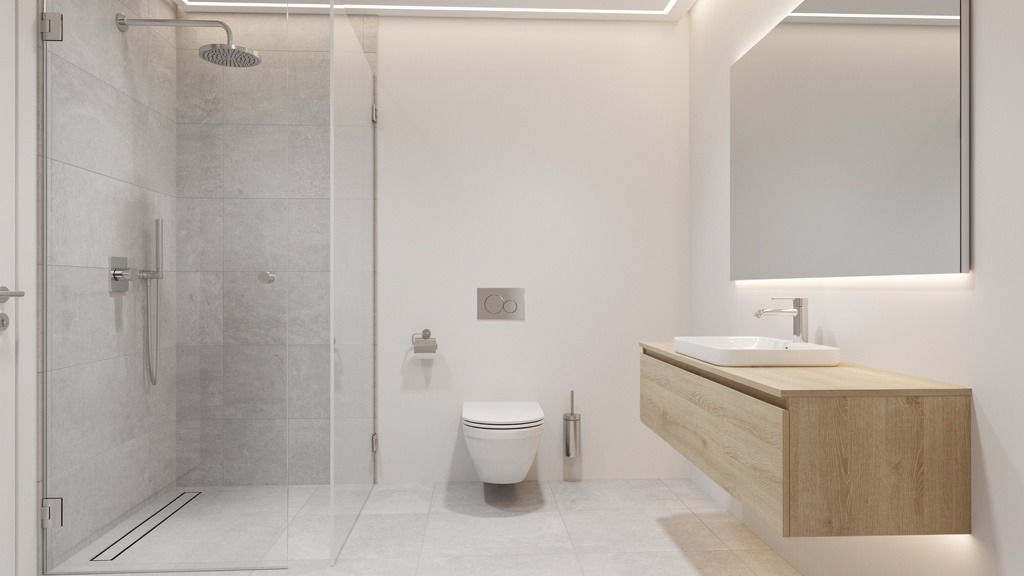
Choose wall-mounted vanities and compact toilets to reclaim usable floor area.
Start with a simple inventory and a zoning plan
Make a list. What absolutely has to live in this room? Toiletries, towels, cleaning supplies – write it all down. Then divide your space into three zones: sink area, shower area, and the space by the door. This prevents you from randomly adding stuff that makes your small room feel chaotic and overwhelming.
Choose wall and vertical storage first
In tight spaces, wall storage beats floor storage every single time.
-
A large mirror cabinet keeps everyday essentials hidden without creating visual chaos -
Hooks and hangers handle towels and robes without blocking your walking path -
Shelves under the sink boost your storage capacity, especially when you add thick, sturdy plastic bins -
A narrow cart works as flexible overflow storage for quick organization fixes
Know the trade-offs: Open shelving gives you easy access but shows clutter. Closed storage looks cleaner but needs careful measuring so doors and drawers don’t crash into each other.
Start with the golden rule and fixture positioning
The golden rule? Your toilet shouldn’t be the first thing people see when they open the door. When your floor plan allows it, put the vanity and a large mirror cabinet on the main sight line. Tuck the toilet to the side or behind where the door swings.
Professional context: For good flow, arrange your three main fixtures like a work triangle: Sink near the entrance, toilet away from the doorway, and shower at the back wall.
A step-by-step floor plan process
-
1
Mark door swing and traffic patterns first. Consider a pocket door to reclaim swing area. -
2
Define your wet zone. Use a wet room concept if a bulky enclosure would choke your layout. -
3
Confirm minimum clearances. Verify toilet rough-ins and vanity depth before ordering. -
4
Assign storage without adding bulk. Focus on shelves under the sink and recessed mirror cabinets.
Choosing compact fixtures that free up floor area
Choosing compact fixtures is one of the fastest ways to improve day-to-day life in a tight bathroom. Pick fixtures that give space back to you.
Wall-Mounted Vanity
Exposing the floor makes a small room feel less boxed in and cleaning becomes easier.
Compact Toilets
Short-projection models are essential when your room feels tight front-to-back.
Slim Designs
Slim-profile pieces reduce visual bulk and help keep clearances comfortable.
Common mistake: Choosing a vanity with no built-in drawers. Drawers use the full depth, so you won’t lose items in the back.
Frequently Asked Questions
Is 5×5 too small for a bathroom?
A 5×5 footprint can work, but only with disciplined product selection. Avoid oversized accessories and “add-on” organizers that steal movement space. Confirm each dimension on manufacturer drawings for the exact toilet and vanity you are buying.
How do you get enough storage in a small bathroom?
Treat storage like a checklist. Use vertical space first, then fill gaps with movable pieces:
- Add shelves under the sink for backups
- Install a mirror cabinet for daily toiletries
- Use hooks and hangers to keep things off the floor
Avoid These Common Renovation Mistakes
Post-Reno Storage
Adding storage after the work is done often leads to clutter. Plan for backing and blocking inside the wall early.
Bulky Organizers
Floor-standing bins steal movement space. Use a slim design cart made of thick, sturdy plastic instead.