
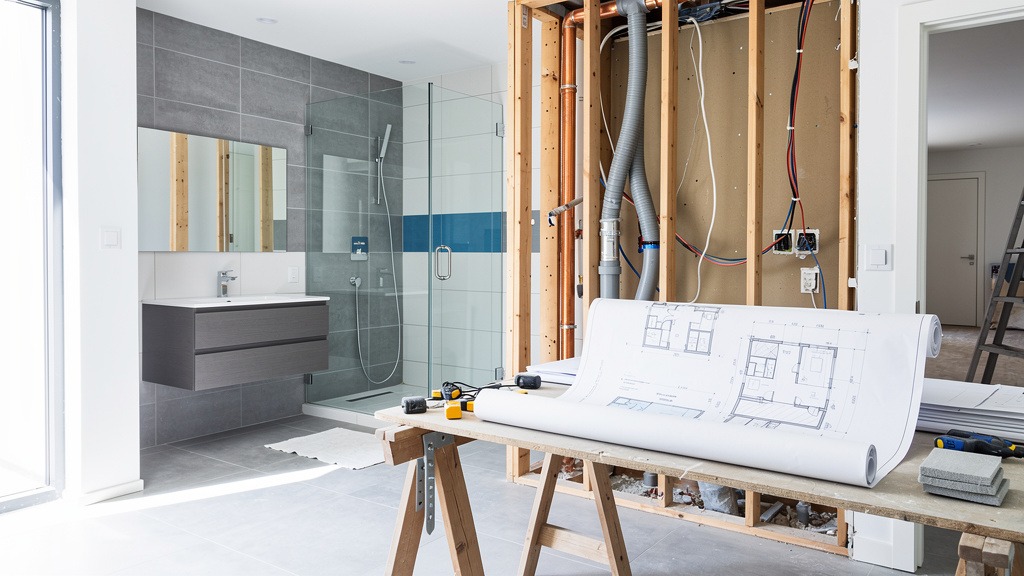
Ontario Bathroom Renovation Permits
Getting a bathroom renovation permit in Ontario means securing legal approval from your local municipal building department for work that could impact safety, health, or your home’s structure. The whole point? Making sure your project meets Ontario building code standards and gets proper inspections when needed.
Structural Integrity
Covers moving walls, changing windows, or structural modifications to ensure your home remains safe.
Regulated Systems
Ensures plumbing drains, vents, and water lines meet Part 7 of the Ontario Building Code.
Electrical Safety
ESA oversight for new circuits, outlets, heated floors, and hardwired towel warmers.
What a Permit is Meant to Cover
Municipal building permits typically connect to structural changes and regulated systems. Look, most homeowners don’t wake up excited about permits. But here’s the thing — they’re actually pretty straightforward once you understand what triggers them.
Common Permit Triggers
-
Moving or removing walls, changing windows and doors — especially load-bearing walls.
-
Adding a brand new bathroom where none existed before.
-
Changes affecting drains, vents, or water lines, including moving fixtures around.
-
Major layout alterations that completely change how the room functions.
Structural & Plumbing Triggers
If you’re wondering “Do I need a permit for bathroom renovation?”, the safest approach is this: permits usually get triggered when work changes your home’s structure, alters plumbing, or adds new electrical work.
Structural Changes
Building permits often become necessary for major changes affecting framing or safety. Common triggers in bathrooms include:
-
Removing load bearing walls or modifying framing to expand a shower or relocate a doorway.
-
Cutting or altering floor joists for new drain locations.
-
Adding new windows or changing window sizes in the bathroom envelope.
Plumbing Requirements (Part 7)
Plumbing permits typically get triggered by any work where the rough-in (piping in walls or floors) changes. This includes:
-
Adding or moving drains (shifting a shower or toilet location).
-
Adding or removing plumbing lines, including new water supply lines.
When is a Permit NOT Required?
Most homeowners updating a dated vanity, cracked tile, or tired paint can stay out of the building permit process entirely. Cosmetic updates apply when work doesn’t touch structure, plumbing, or electrical systems.
Cosmetic Updates
-
Painting walls and ceilings.
-
Replacing flooring and retiling.
-
Swapping towel bars.
Like-for-Like Swaps
-
Replacing a toilet in the same spot.
-
Swapping a vanity (no line moves).
-
Replacing a light fixture.
The Permitting Process: Step-by-Step
For homeowners in York Region and the wider GTA, the permitting process follows a three-part workflow. Assigning one owner for the paperwork ensures nothing gets missed.
-
1
Preparation: Prepare drawings showing existing and proposed layouts, a scope of work, and a site plan if requested.
-
2
Submission: Submit the application via the municipal online portal or in-person. Pay the required fees.
-
3
Posting: Once issued, post the permit in a visible location at your home for inspectors.
-
4
Rough-in Inspection: Scheduled after framing, plumbing, and electrical are visible but before walls are closed.
-
5
Final Inspection: Conducted once fixtures and finishes are fully installed for final sign-off.
Frequently Asked Questions
Do I need a permit if I’m not changing the layout?
The permit question is triggered by what happens behind the walls. If your scope includes adding or removing plumbing, new electrical work, or structural changes, you likely need a permit even if the layout looks similar.
Do heated floors or towel warmers require permits?
Yes, these often count as new electrical loads. If your scope includes adding new electrical systems, such as new circuits or added bathroom devices, ESA notifications and inspections are required.
What happens if I skip a required permit?
Municipalities can issue stop-work orders or fines. You may be forced to undo completed work so it can be inspected. Furthermore, unpermitted work can complicate home insurance claims and future property sales.
Summary of Ontario Building Code Requirements
The Ontario Building Code establishes baseline rules so moisture, plumbing, and electrical work stay safe long-term. Key areas to review include:
-
Ventilation: Proper fan sizing (CFM) to manage moisture and reduce mold risk.
-
Plumbing: Minimum drain sizes and mandatory venting to protect traps from sewer gas.
-
Electrical: GFCI protection for outlets near water and dedicated circuits for heavy loads.
-
Clearances: Minimum spacing around toilets and sinks for usability and safety.