
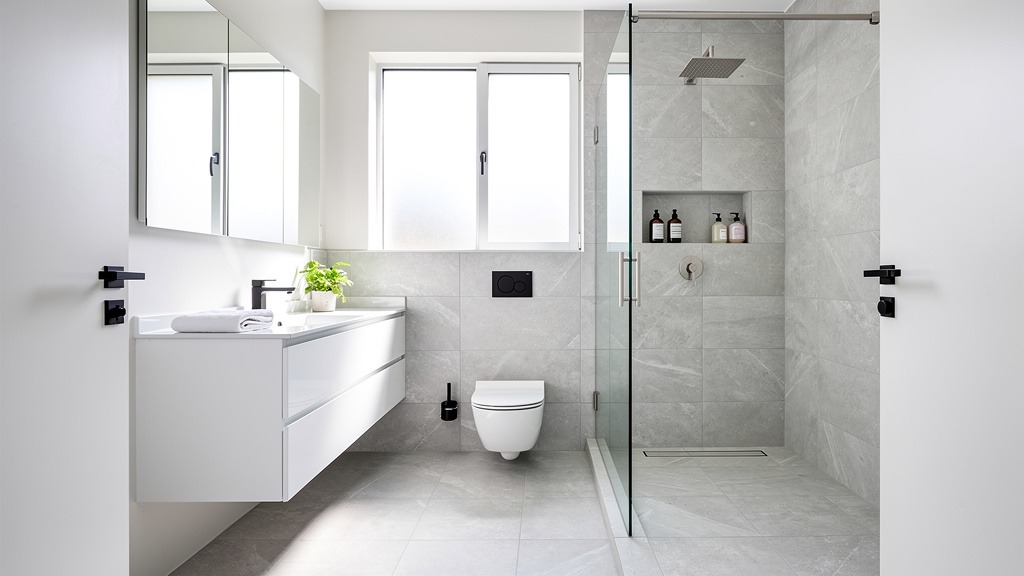
Small Bathroom Renovation Potential
A small bathroom renovation can deliver outsized results because a few high-impact changes control how the room functions and feels. The clearest proof? Take a look at any small bathroom renovation before and after where clutter disappears, sightlines open up, and daily routines get easier.
Visual Openness
Size stays the same, but usability and visual openness change dramatically with the right plan.
Smart Upgrades
Includes bathroom tile upgrades, fixture upgrades, and layout tweaks that reduce visual breaks.
No Wall Moving
You don’t need to move walls to make a space feel bigger—it’s all about the strategic footprint.
High-Impact Choices That Work in Narrow Bathrooms
Many of the best tiny bathroom makeover ideas aren’t decorative at all—they’re about where the shower, toilet, and vanity physically sit.
A Practical Workflow That Keeps Decisions Calm
This approach prevents decision paralysis and ensures a smooth renovation process.
-
1
Confirm what can and cannot move in the compact bathroom layout—drains and vents drive your options more than you’d think.
-
2
Choose one “anchor” finish (tile or vanity), then match fixture upgrades to it.
-
3
Add under-cabinet lighting to reduce shadows where small rooms feel tight.
Now that we understand the potential, let’s explore how strategic planning can maximize a small bathroom’s layout.
Optimizing Compact Bathroom Layouts
Smart layout choices create the biggest day-to-day gains in a small bathroom renovation. The goal? A compact bathroom layout that reduces pinch points, keeps the door swing clear, and increases usable storage without adding floor clutter.