

Most bathroom renovations start the same way. A few saved photos, a Pinterest board, maybe a couple of screenshots from Instagram, etc. The difficult part comes later, when those bathroom ideas have to fit a real room with real dimensions, plumbing, and a budget.
Tile, fixtures, and cabinetry should be planned together, not selected one by one. The fixture finish should work with the lighting. The position of the toilet affects the layout. Floating vanities, frameless glass panels, matte black hardware, and natural light can all solve different functional problems, but only if they fit the way the room is used every day.
The ideas below focus on planning decisions that make a bathroom easier to use, easier to maintain, and more comfortable for years after the renovation is complete.
A Great Bathroom Starts With a Smart Layout
A successful bathroom renovation usually comes down to the layout long before the first tile or bathroom vanity is selected. The position of the shower, toilet, and vanity affects how comfortably the room works every day, especially in a small bathroom where every inch counts.
A well-designed bathroom should allow doors and drawers to open without blocking walkways, provide enough space to move comfortably between fixtures, and keep the shower zone easy to access.
Design experts also recommend planning the layout before choosing finishes or decorative features. Once plumbing locations are fixed, changing the layout usually means opening finished walls and moving pipework, which is one of the most expensive changes in a bathroom renovation. A well-planned layout is much harder to notice than a poor one, but people live with the difference every day.
Choose a Vanity That Matches Your Daily Routine
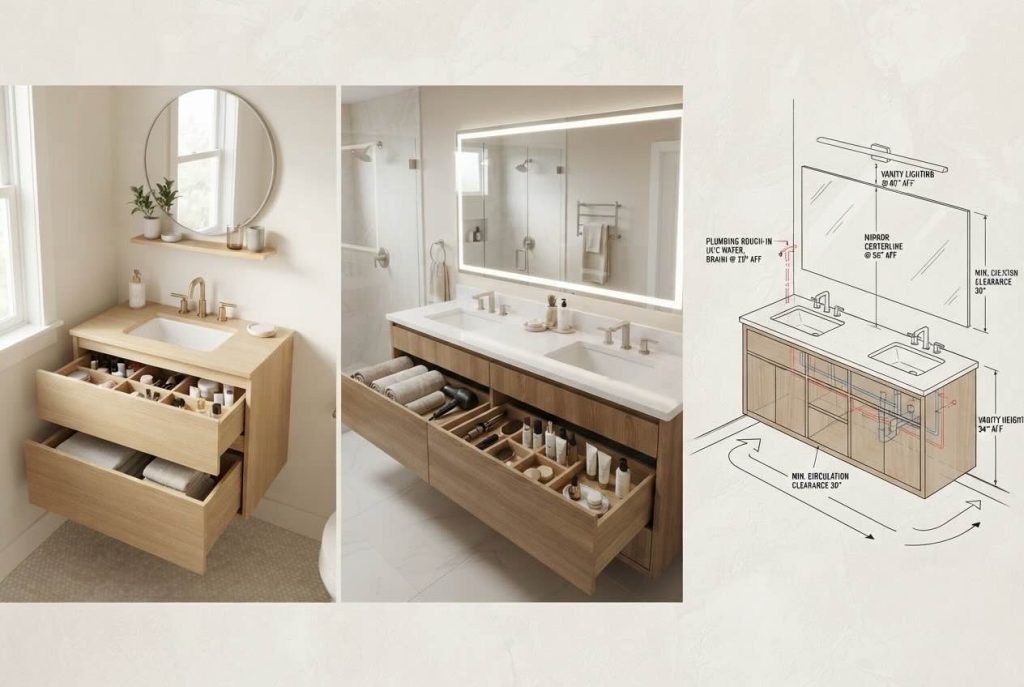
A vanity does much more than support a sink. It determines how much storage you have, how much countertop remains available, and whether two people can comfortably use the bathroom at the same time.
Deep drawers continue to replace traditional cabinet shelves because they provide quicker access to everyday items and make better use of the available storage. In a small bathroom, a floating vanity keeps more of the floor visible, helping the bathroom feel larger without changing the layout.
Planning the vanity early also affects the rest of the bathroom project. Its location influences plumbing, mirror placement, lighting, and circulation throughout the room.
A successful bathroom doesn’t need the biggest vanity or the most expensive one. It needs storage that matches your everyday routines, enough workspace for daily use, and a layout that supports the way the room is actually used.
Make Small Bathrooms Feel Bigger Without Expanding Them
Most small bathrooms contain the same fixtures. What changes is how much uninterrupted floor and wall surface remains visible.
A floating vanity keeps part of the floor visible, which helps the bathroom read as one continuous space instead of several separate sections. Large-format tile works the same way. Fewer grout joints mean fewer lines across the floor and bathroom walls, making the room look less fragmented. Many designers also continue the same tile into the shower instead of changing materials at the shower entrance.
Frameless glass shower panels replace heavy frames and opaque screens with a clear view across the bathroom. Large mirrors reflect both natural light and artificial light, increasing the amount of light that reaches the room without adding another fixture. None of these decisions changes the square footage.
Create a Shower You’ll Actually Enjoy Using
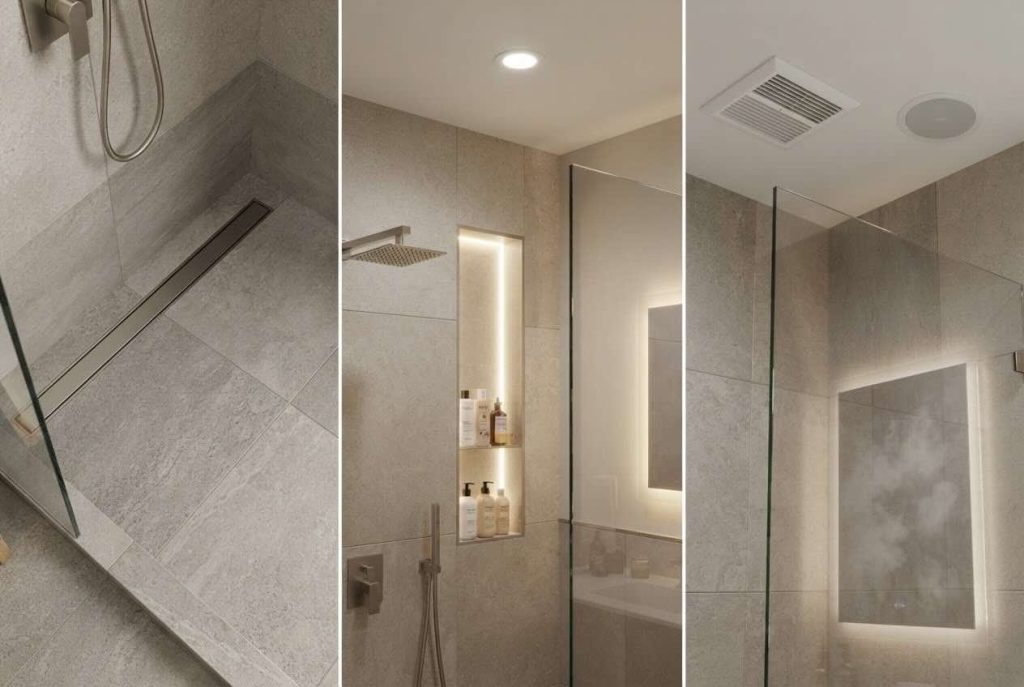
Most shower complaints have nothing to do with tile. They come from poor planning. The position of the controls, the shower niche, and the available floor space will have a bigger impact on comfort than the choice of tile or hardware.
Placing the controls near the entrance lets the water reach the right temperature before you step into the shower. A recessed niche is often built into a side wall rather than directly below the shower head. Shampoo bottles stay within easy reach, while the shelf remains cleaner because it’s exposed to less direct water.
Bench seating makes sense in larger showers or when accessibility is part of the plan. In a compact shower, removing the bench often leaves more standing room and improves movement. It’s also worth leaving enough clear floor space outside the shower to step out safely and dry off comfortably.
A handheld shower is one feature homeowners rarely regret adding. It simplifies cleaning, makes bathing children and pets easier, and is often recommended for aging-in-place renovations. Many newer models are also available with WaterSense certification, helping reduce water use without noticeably affecting performance.
Think About Storage Before Construction Starts
Storage is much easier to build than to add later. Once waterproofing, tile, and cabinetry are finished, even a small change can mean opening walls or replacing completed work.
Start by listing everything that needs a permanent place. Hair dryers, styling tools, extra towels, toilet paper, cleaning supplies, a laundry basket, spare toiletries, and everyday cosmetics all take up more room than most people expect. Planning for those items early usually leads to deeper vanity drawers, recessed medicine cabinets, full-height linen storage, or built-in shelving instead of extra cabinets added as an afterthought.
Countertops stay clear, drawers remain organized, and frequently used items stay within easy reach instead of being left out in the open. Good storage also reduces visual clutter, making the bathroom easier to clean and easier to keep organized over time.
Don’t Be Afraid to Mix Materials
Bathrooms don’t need every finish to match. Most designers limit the palette to two or three main finishes, then repeat them throughout the room to keep the overall design consistent.
Quartz provides a durable, low-maintenance work surface, while oak softens the room with natural warmth. Stone-look porcelain is often used on floors and shower walls because it delivers the appearance of natural stone without the same level of maintenance. Repeating black hardware on faucets, shower fixtures, towel bars, and cabinet pulls helps connect those materials without adding more colours.
A primary bathroom doesn’t need five different textures to make the bathroom feel complete. It needs materials that are durable, easy to maintain, and appropriate for everyday use.
Lighting Should Change Throughout the Day
Getting ready for work and getting ready for bed require different lighting. Bright light is useful in the morning when you’re shaving, applying makeup, or getting ready for work. In the evening, softer lighting is easier on the eyes and creates a calmer bathroom space.
A single ceiling light often casts shadows across the face, making shaving and makeup more difficult. Lighting designers usually recommend placing lights on both sides of the mirror or using a mirror with integrated front-facing lighting for more even illumination. Dimmers are another practical addition because they let the room adapt throughout the day instead of staying at one brightness.
Low-level lighting under a floating vanity or inside a recessed niche can also make night-time bathroom visits more comfortable without switching on the main lights. If you’re planning a full bathroom renovation, lighting should be designed alongside the layout, not after it. Smart toilets with integrated night lighting can be another practical option for households that frequently use the bathroom after dark.
Small Details Have the Biggest Impact
Some of the most expensive changes in a bathroom remodel happen after the renovation is finished. Not because the layout is wrong, but because a few practical details were missed during planning.
Place towel hooks where they’re easy to reach after stepping out of the walk-in shower, not on the opposite wall. Install robe hooks where clothes naturally come off, not wherever space is available. Plan electrical outlets for hair dryers, electric toothbrushes, and razors before cabinetry is installed. Check the mirror height against the people who will use the bathroom every day instead of relying on a standard measurement. If countertop space is limited, a narrow shelf beside the vanity often works better than leaving bottles around the sink. In a small space or guest bathroom, every design element should have a clear purpose.
Heated floors are another upgrade many homeowners appreciate long after the renovation is complete. They’re especially practical in colder climates and work well with porcelain tile, which can otherwise feel cold underfoot.
These details cost very little during construction but can be expensive to add after the bathroom is finished.
Design for the Way You Live
Every bathroom is used differently. A layout that works well in a primary bathroom may be completely impractical in a guest bathroom, a condo, or a rental property.
Start with the people who will use the room. Young children need open floor space, durable finishes, and storage they can reach. A primary bathroom often benefits from a larger vanity, more countertop space, and bathroom lighting that allows two people to get ready at the same time. Seniors usually need wider access, curbless showers, blocking inside the walls for future grab bars, and bathroom features that improve safety without changing the overall design. Pet owners often appreciate a handheld shower and a bathroom floor that is easy to clean after muddy walks.
The most successful bathroom projects don’t begin with bathroom decor or contemporary bathroom ideas. They begin with practical questions. How many people use the room every day? What doesn’t work today? Which features will still be useful in ten years? Answer those questions first, and the right design choices usually become much clearer. That’s how modern bathroom design balances form and function, creates a functional bathroom, and gives the room a modern aesthetic without adding features that don’t improve daily life.
Conclusion
The best bathroom ideas rarely come from copying a single photo or following the latest trend. They come from making practical decisions before construction begins. The right layout, well-planned storage, durable materials, thoughtful interior design, and lighting that matches everyday routines will always have a bigger impact than another colour or finish.
From glass shower doors to storage, lighting, and other details, every decision should support the way the room is actually used.
If you’re planning a bathroom renovation in Newmarket, York Region, or Simcoe County, the EasyBathroom team can help transform your bathroom with practical solutions, contemporary design, and quality craftsmanship built to last.