

Getting Clear on Shower Pans and Bases
Sorting out the terminology and technical details to ensure your bath conversion starts on a solid foundation.
Terminology Clarity
Understand the difference between a shower pan (the floor insert) and a shower base (the underlying structure).
Water Protection
Continuous slope toward the drain is non-negotiable to prevent moisture damage and mold.
Smart Planning
Verify drain alignment and framing before ordering to avoid expensive plumbing overhauls.
Why Your Base Choice Matters
When you’re knee-deep in planning a bath conversion, the last thing you need is confusing terminology that leads to ordering the wrong product. A shower pan (which folks often call a shower base) is simply the thing you stand on – that single floor insert that funnels water toward the drain.
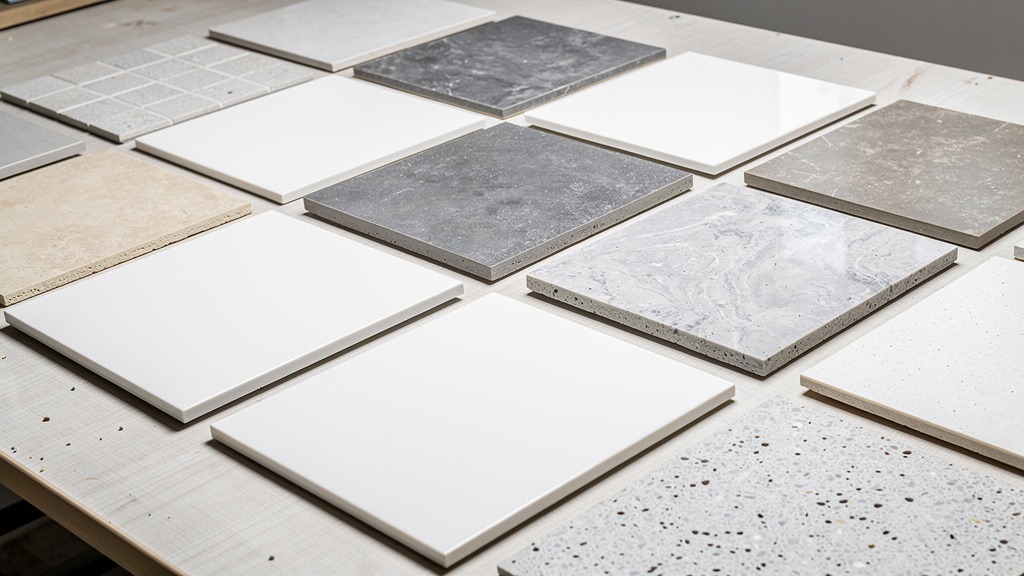
Factory-Made vs Custom
Prefabricated pans win popularity contests for good reason: budget-friendly pricing and faster installation. The slope comes built-in and stays consistent, which takes guesswork out of the equation.
Custom pans earn their place when you’re dealing with non-standard footprints, weird drain locations, or specific accessibility requirements. You’ll often see these as tiled pans or solid-surface installations.
Shower Pan and Base Material Options
Choosing shower pan materials really comes down to juggling durability against maintenance time, plus how much risk you’re comfortable with when it comes to cracking and potential mold issues.
Acrylic
Scratch-resistant and budget-friendly. Popular for standard tub-to-shower conversions.
Solid-surface
Stone-like appearance with no grout. High durability and very low maintenance.
Composite
Engineered for strength and stain resistance. A premium middle-ground option.
Custom Tiled
Maximum design flexibility for non-standard shapes, but requires expert waterproofing.
Shapes, Sizes, and Drain Placement
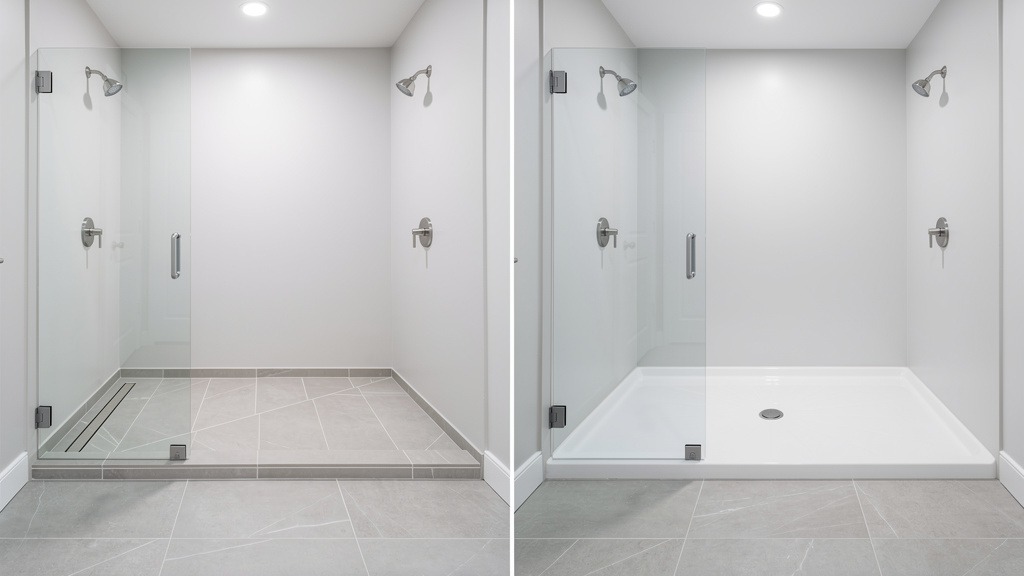
Most bath conversions need a base that fits where your old tub lived. You’ll see square, rectangle, and neo-angle shapes designed for typical layouts.
-
Center drain: Common and flexible, but must align with your existing waste line.
-
End drain: Often works well for tub replacements since many tubs drain at one end.
-
Trench drain: Useful for linear designs, though it affects slope and tile layout.
Acrylic vs Tile Surrounds
Your surround choice impacts day-one looks, weekly maintenance, and long-term repair risks. For most conversions, you’re choosing between panel systems and tile.
Acrylic Panels
Clean, consistent surfaces often with built-in textures. No grout lines means significantly easier weekly cleaning.
Tile Walls
Maximum design flexibility and custom layouts. Requires a separate waterproofing system behind the tile for moisture protection.
Prefab vs Custom Decision Matrix
Prefabricated Pan
- Standard sizes (30″x60″, 32″x60″)
- Faster, fewer installation steps
- Lowest upfront investment
- Factory-made consistent slope
Custom Tile Pan
- Best for non-standard shapes
- Slower, more labor-intensive
- Higher investment (waterproofing)
- Easier to customize accessibility
Beyond Traditional Shower Pans
If a standard raised-curb pan doesn’t feel right, there are proven alternatives that improve accessibility and open up layout possibilities.
-
Zero-threshold or curbless bases: Often require recessing the subfloor to maintain flush entry.
-
Composite bases with linear drains: Offer more layout freedom than traditional center-drain setups.
-
Tile-ready bonded flange bases: Allow tiled floors while using a manufactured waterproof receptor.
Frequently Asked Questions
Is there actually a difference between a shower pan and a shower base?
What’s the best material for a shower pan?
Is an acrylic shower base better than fiberglass?
The Real Deal on Tub to Shower Conversions
A tub to shower conversion isn’t just another renovation. Most projects need a base and wall system that fit your existing alcove footprint, usually built around a 60 inch long opening.
-
1
Local Building Codes: May require changes to valve height, drain details, and minimum clearances.
-
2
Subfloor Condition: Load capacity must be verified to prevent movement that leads to cracking.
-
3
System Compatibility: The right material comparison happens after footprint and plumbing constraints are confirmed.