
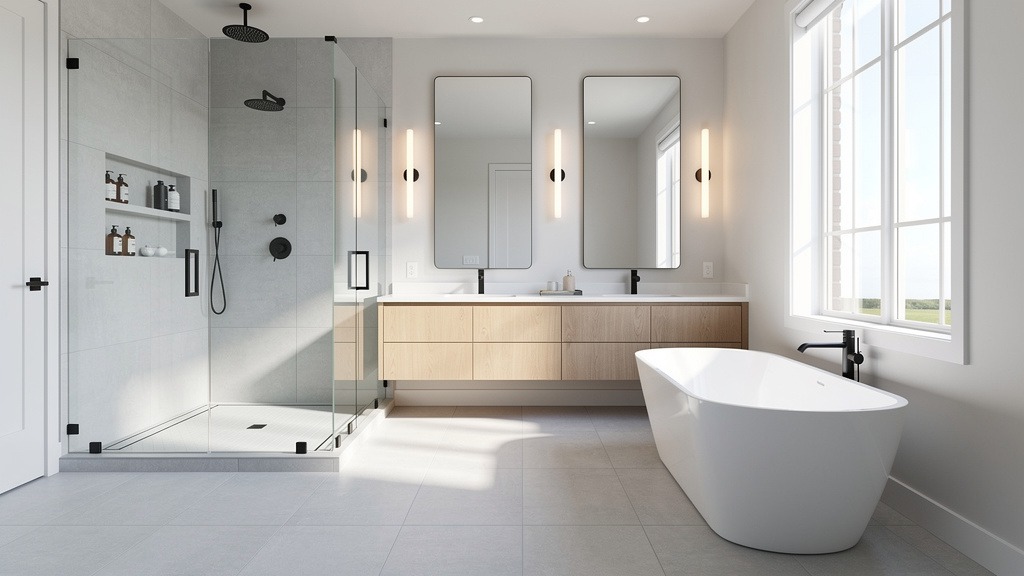
What to Expect from a Master Bathroom Transformation
A master bathroom renovation is a complete overhaul of layout, finishes, and fixtures that brings the room into this decade and makes your morning routine actually work.
Logical Layout
Walls that serve a purpose instead of creating weird dead corners or cramped zones.
Pro Waterproofing
Fresh tile backed by proper waterproofing systems, especially in high-moisture shower areas.
Functional Lighting
Vanity storage you can actually use and mirror lighting that doesn’t cast shadows on your face.
Inspiring Master Bathroom Remodel Examples
The primary bathroom renovation photos worth studying show exactly what changed in the layout, which pain points disappeared, and why the finished room functions better for your daily life.
Example One: Dark Ensuite to Bright & Open
The Before
A cramped vanity, grout lines everywhere making the space feel busy, and a shower boxed into a corner like an afterthought.
The After
Clean sightlines, light-reflecting surfaces, and a shower zone that looks planned rather than squeezed in.
Example Two: The Double Vanity Upgrade
In solid double vanity bathroom renovation examples, the “after” results focus on balanced symmetry and storage that actually works for two people sharing the space.
-
Reworking the before-and-after layout so the shower and vanity aren’t fighting for floor space.
-
Drawers that actually open and outlets placed exactly where you’ll use them.
-
Mirrors that line up with the lighting instead of fighting against it.
Designing with Freestanding Tubs
A freestanding tub looks amazing, but it needs to work in real life. The right placement ensures you can clean around it and still have a clear path to your master bath walk-in shower transformation.
The Focal Point
Tub centered on a feature wall. Best for large renovations where you want a high visual impact.
The Alcove
Tucked into a three-wall recess. Perfect for an alcove bathroom design that still wants a modern look.
The Pairing
Tub separate from the shower area. This is the standard layout for most primary suites.
Renovation Cost & Budget Breakdown
A master bathroom renovation budget becomes predictable when you lock the scope and pick your finishes before demo day. Costs vary based on plumbing moves and fixture tiers, not just the square footage.
-
Layout changes: Moving plumbing rough-ins for toilets or showers usually increases labour costs.
-
Tile scope: Full-height shower walls versus partial tile affects both material and install time.
-
Fixture tier: High-end valves, custom shower glass, and black bathtubs can swing the budget significantly.
Your Project Timeline
-
1
On-site Consultation: We confirm goals for remodeling your main bathroom and identify plumbing constraints.
-
2
Layout & Selections: Choose your master bathroom tile and layout upgrade finishes before anything is ordered.
-
3
Pre-build Confirmation: We review the final plan so the schedule isn’t waiting on backordered fixtures.
-
4
Demo & Rough-ins: Old finishes come out, and all behind-the-wall plumbing and electrical work is completed.
-
5
Installation: Waterproofing, tile setting, vanity install, and fixture mounting bring the design to life.
Common Questions
What results should I expect?
Most homeowners see the biggest change in how the room functions. Reliable results come from fixing layout problems first, then selecting cohesive finishes.
Do I need to change the layout?
Not always. Reworking the layout is best if the room feels dark, cramped, or has unnecessary walls. If the flow works, we can focus on a tile and fixture refresh.
How long does the process take?
Most renovations run 7 to 14 days. Major layout changes or a large bathroom renovation showcase project may extend the timeline for coordination.
Key Takeaways for Your Journey
A well-planned bathroom renovation is a significant investment that pays off in better daily function and a cleaner, more updated bathroom.
-
Review a master bathroom remodel before and after set for practical changes, not just pretty finishes.
-
Lock selections early and confirm who makes each decision to keep the transformation on track.
-
Treat every before-and-after idea as a starting point, ensuring the final plan works for your specific home.