
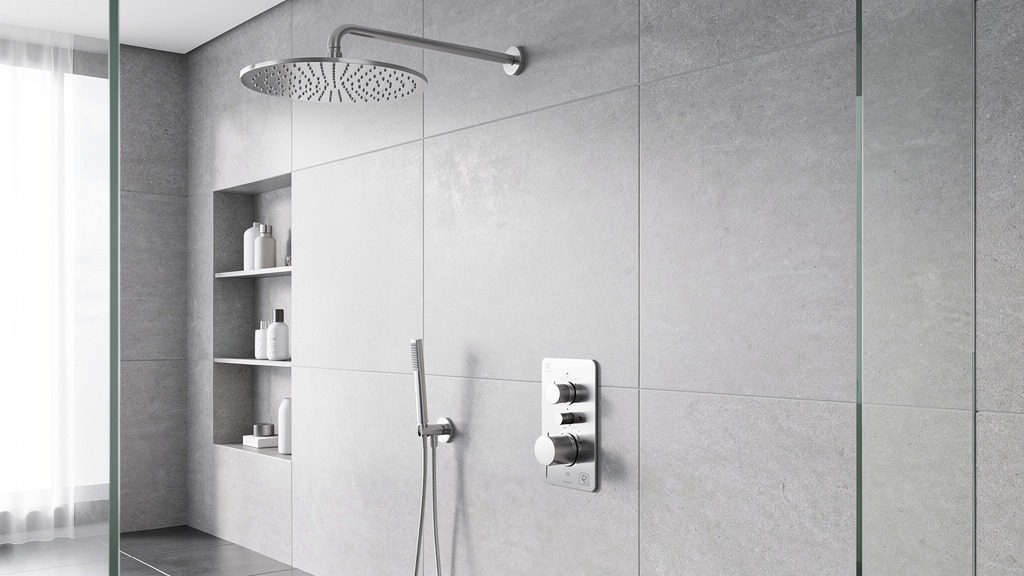
Mastering Your Shower Renovation
Most homeowners get overwhelmed by the moving parts of a bathroom remodel. We break it down into four manageable categories to help you make smarter, stress-free choices.
Smart Components
Focus on the enclosure, base, plumbing, and final finishes to avoid that “boxed-in” feeling.
Water Control
From curbless entries to frameless glass, we prioritize waterproofing and drainage to prevent leaks.
Budget Reality
Understand the difference between a surface refresh and a full gut job before you start.
Key decisions before you pick products
Three things to nail down first:
-
Function: Who’s actually using this thing? Are we talking aging-in-place features, something that won’t take forever to scrub clean, or are you going for that fancy spa vibe?
-
Style: Ditching the shower curtain for glass? Planning some killer accent tiles? Or keeping it simple because you might sell in a few years?
-
Budget reality: Costs jump around depending on scope. Walk-in shower plus full bathroom gut job? That’s different money than just updating surfaces. Converting your tub to a shower usually lands somewhere in the middle – more than a refresh, less than starting from scratch. Why? Plumbing changes and waterproofing stuff.
The major component categories to plan
Enclosure
Glass panels, doors, or going full wet room. This choice basically determines how much water ends up where it shouldn’t and how much you’ll be cleaning later.
Base and drainage
Either a sloped shower base or tiled floor system, plus figuring out where that drain needs to live.
Plumbing Fixtures
Your valve, showerhead, trim pieces. Swapping these out might mean opening walls, so plan early or regret it later.
Features
Shower bench, built-in niches, decent lighting.
Shower walls, tile, and grout choices that hold up
Refreshing those walls? You’ve got ceramic, porcelain, natural stone, or acrylic panels to choose from.
Grout color completely changes the whole vibe, but remember you’ll be sealing and maintaining it forever. Use tile strategically for accent walls or to frame storage niches. Skip the cluttered aftermarket caddies if you can.
Process, timeline, and DIY realities
Most projects follow this order:
-
1
Demolition: The necessary first step to clear the space.
-
2
Plumbing rough-in: Setting the internal infrastructure.
-
3
Waterproofing: Don’t skip this; it’s the foundation of a durable shower.
-
4
Tiling and grout work: Where the visual transformation happens.
-
5
Fixture and enclosure installation: The final finishing touches.
Exploring Walk-In Shower Options and Design Considerations
Walk-in showers aren’t just boxes. The good ones get defined by how you enter them, how they control water, and how the layout actually works for your daily routine.
When you’re doing a walk-in shower as part of a bigger bathroom renovation, you want it to feel larger, work better, and stay maintainable. No nasty surprises hiding behind walls.
Types of walk-in showers and what they do well
Most walk-in showers fall into predictable categories. Your choice depends on accessibility needs, how much cleaning you can tolerate, and how much water control matters to you.
Curbless / Zero-entry
Best for: Aging-in-place, mobility, seamless look.
No step-over, tile flows continuously. Requires careful drainage planning.
With Curb
Best for: Standard renovations.
Great water containment and easier waterproofing. Small step to navigate.
Doorless Walk-in
Best for: Modern aesthetic, spa vibes.
Airy appearance with fewer parts to maintain. Splash control is tricky.
Wet Room
Best for: Large spaces or full overhauls.
Entire room handles water. Requires perfect waterproofing and smart drains.
Layout choices that solve awkward bathrooms
-
Alcove: Works when three walls already exist. Perfect for replacing shower curtain setups. Often the most efficient use of space in smaller bathrooms.
-
Corner: Solves that weird corner problem and can actually improve room flow.
-
Straight walk-in: Shines in longer bathrooms, especially when you want to add bench seating.
-
Wet room: Makes sense when you want everything wide open and consistent flooring throughout.
Small bathroom? Keep the opening clear, use recessed niches instead of hanging caddies, and choose wall-mounted or compact fixtures where they make sense.
The Pros and Cons of Frameless Glass Shower Enclosures
Frameless glass shower enclosures use minimal metal – just discreet clips, hinges, and seals instead of a full frame around everything.
Homeowners in Newmarket and across York Region often choose frameless when they’re replacing shower curtains and trying to make a beige bathroom feel cleaner and more intentional. The trade-off’s pretty straightforward: frameless delivers that open, spa-like feel, but usually costs more and demands tighter installation to manage water properly.
Why homeowners choose frameless glass
-
More light, more “space”: Clear panels make showers feel larger and help show off accent tiles.
-
Easier daily cleaning: Fewer metal channels means fewer edges where soap scum collects.
-
Cleaner design upgrades: Pairs well with updated plumbing fixtures and coordinated hardware.
-
Better use of features: Built-in bench seating looks integrated, not squeezed.
Frameless vs Semi-frameless vs Framed
Frameless
Most open, most “spa-like” visual feel. Fewer channels to scrub. Budget is often highest.
Semi-frameless
Clean, slightly more structure. Moderate cleaning. Middle-tier budget.
Framed
More visible metal lines. Most channels and corners to clean. Often lowest budget.
Preventing Water Leaks and Maintenance
Frameless glass looks clean, but it doesn’t “hide” water like a shower curtain does. Preventing leaks mostly comes down to controlling splash, sealing the right gaps, and keeping doors aligned.
Practical leak prevention steps
-
Confirm shower base or floor tile pitches toward the drain before refreshing walls.
-
Add clear vinyl seals where needed, especially at door edges.
-
Place shower controls so you can turn water on without stepping into spray.
-
If adding bench seating, keep it out of the main splash line.
Choosing the Right Showerheads
Choosing showerheads is one of the fastest ways to change how a shower feels day-to-day. The right mix of spray style and placement can deliver a true spa-like feel.
Rain Head
Even, overhead coverage. Best centered to user, not centered to drain.
Waterfall
Dramatic sheet-like rinse. Aim away from door or entry to reduce splash.
Handheld Slide Bar
Flexible for families and cleaning. Works perfectly with bench seating.
Body Jets
Targeted massage effect. Plan early with accent tile and framing.
Smart Shower Storage Solutions
Built-in shower storage is the fastest way to eliminate cluttered bottles and wire racks. It keeps daily items within reach and supports cleaner sightlines.
Niches
Recessed cavities framed before tile. Custom tiled niches look seamless with accent tile.
Benches
Built-up seats that add function and comfort. Must be fully waterproofed and sloped.
Budgeting and Cost Considerations
Realistic shower budgets separate “finish updates” from “behind-the-wall work.” The more you change plumbing and waterproofing, the more your budget needs breathing room.
Refresh (Lowest)
Replacing shower curtains with glass, swapping fixtures, and refreshing walls with new surrounds.
Rebuild (Middle)
Tub-to-shower conversions, new floor tile, new waterproofing, and adding bench or niche framing.
Custom (Highest)
Wet rooms, frameless enclosures, extensive accent tile, and premium steam shower systems.
Frequently Asked Questions
What is the best option for a walk-in shower?
The best choice is the layout that fits your room and how you actually shower. Straight entries work best for open clearance, while corner entries solve awkward footprints. Wet rooms are ideal for a fully open, spa-like feel.
What does a walk-in shower cost?
Costs vary based on “behind-the-wall” work. Swapping fixtures is predictable; moving drains and reframing adds cost. A simple refresh starts lower, while custom wet rooms with frameless glass represent the higher end of the spectrum.
What are the disadvantages of a frameless shower?
Frameless glass shows water spots more easily and requires precise wall and floor preparation. They also rely on perfect alignment and high-quality seals to prevent leaks compared to traditional curtains.
Key Takeaways for Your Renovation
Successful shower renovations get planned from the inside out: waterproofing and fixtures first, then layout, then finishes.
-
Use cost bands: Choose between Refresh, Mid-scope, and High-scope based on your goals.
-
Control costs: Keep plumbing locations when possible and avoid fussy tile cuts.
-
Splurge wisely: Invest in waterproofing quality and fixtures you touch every day.